
MOSCOW & MOSCOW REGION
Engineering surveying
Establish reliable spatial information for the project site. Define the coordinate system, survey boundary and outputs needed by the design team.
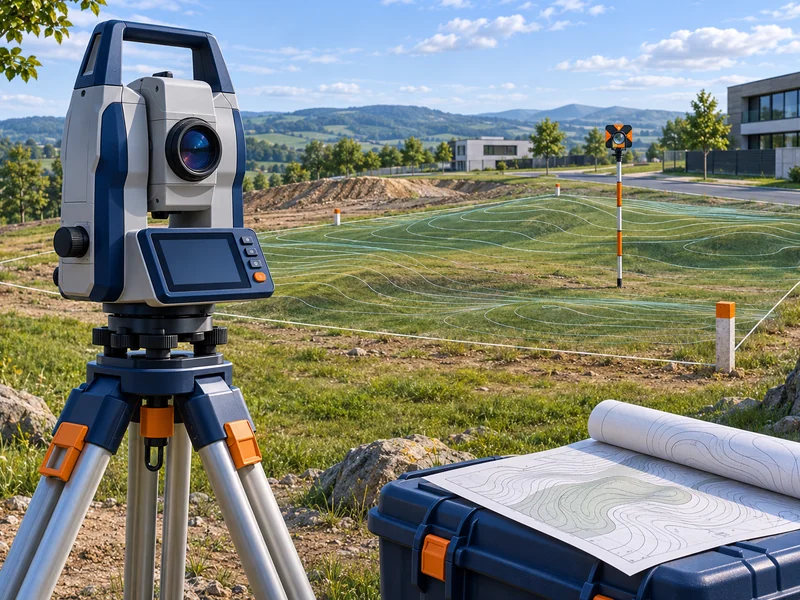
What you receive
Survey plans and digital data prepared to the agreed scope and accuracy.
Scope of work
Check the source data, agree the survey coverage and reference system, undertake measurements, and prepare the agreed plans or digital outputs.
What to send us
Site boundary, intended use of the survey, required scale and accuracy, coordinate and elevation systems, existing plans and access restrictions.
Choose the work you need
Construction survey control network
Establish a common coordinate and elevation basis for setting out and checking construction. Plan stable control point locations and how they will be protected during the works.
Explore this service →Boundary setting out
Transfer documented land parcel boundaries to the site. The work uses the supplied boundary data and does not replace the legal resolution of a boundary dispute.
Explore this service →Topographic base plans
Provide the spatial base needed to coordinate a site design. Agree the survey scale, coordinate system, boundary and the treatment of existing utilities.
Explore this service →Laser scanning and measured surveys
Capture the geometry of an existing structure or site for design and coordination. Specify required coverage, accuracy and deliverable formats before scanning.
Explore this service →Topographic site surveys
Survey site relief and visible features for planning and design. Agree survey boundaries, scale and the required level of detail before mobilisation.
Explore this service →Earthworks volume calculations
Compare surveyed surfaces to quantify excavation, fill or stockpiles. Agree reference surfaces, boundaries and calculation conventions before reporting volumes.
Explore this service →Tree surveys
Locate individual trees within the agreed site boundary. Specify which measurements and attributes are needed for the landscape or construction design.
Explore this service →Underground utility detection
Investigate existing utilities before design or excavation. Combine available records and suitable detection methods, documenting areas where access or conditions limit certainty.
Explore this service →Construction surveying
Support construction with setting out and as-built checks tied to a common control network. Coordinate survey tasks with the sequence of works and tolerances in the design.
Explore this service →Budget and programme
Quoted for your project
Survey area, site complexity, required detail, access, utility investigation and the specified formats or additional coordination.
Guide prices and what they includeSchedule agreed for the scope
The proposal defines mobilisation, field or testing work, processing and the agreed deliverables. Access, source data and the required test or observation duration affect the programme.
Guide budgets are indicative. Final quantities, price, taxes and dates are confirmed in the project proposal.
Before you commission the work
Will the survey show every underground utility?
The extent of utility investigation is agreed separately. Available records, detection methods and access all affect what can be established; limitations should be recorded with the results.
What if the initial information is incomplete?
Send what you have and describe the decision you need to make. We will identify which missing inputs matter for this service before agreeing the scope.
YOUR PROJECT
Request a scope and quote
Send the site address, project stage and the decision you need to make. We will review the available information and clarify the required work.
+7 (495) 215-57-27
info@glavgt.ru
Moscow, 5 Yuzhnoportovaya Street, Building 2.
Office and company details