
MOSCOW & MOSCOW REGION
Foundation design
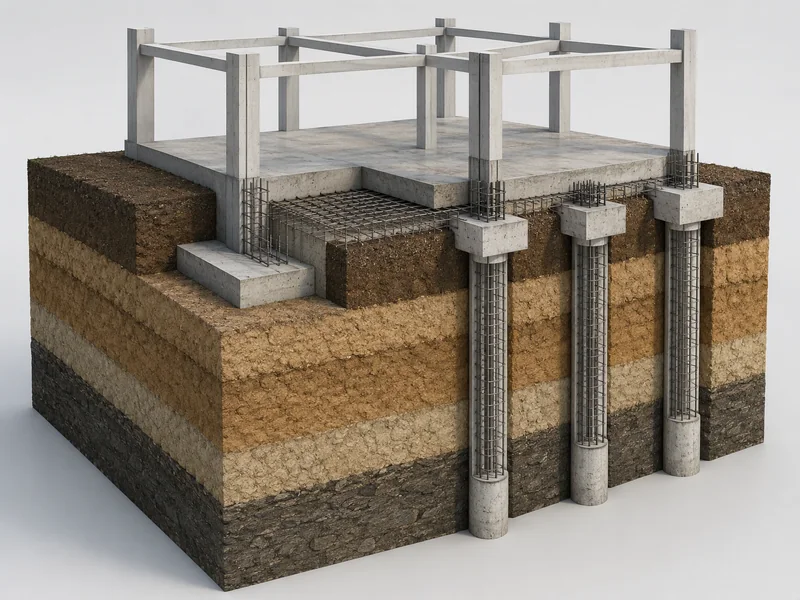
Select and design a foundation using the ground investigation, structural loads and construction constraints. Compare suitable solutions before developing the agreed design.
What you receive
Calculations, foundation plans, details and specifications for the agreed design stage.
Scope of work
Review the inputs, define the calculation approach, assess the agreed solution and prepare calculations or drawings for the specified design stage.
What to send us
Ground investigation, structural layout and loads, proposed levels, nearby structures, design stage and construction restrictions. Existing structures also require verified condition information.
Choose the work you need
Ground improvement beneath floors
Assess settlement and variability beneath industrial or warehouse floors. Relate the improvement design to the actual ground profile, floor loads and construction constraints.
Explore this service →Foundation and structural condition surveys
Establish the current condition of foundations and structures before alteration or further analysis. Record accessible defects and define what investigation is needed to resolve uncertainties.
Explore this service →Slope stability analysis and stabilisation design
Assess the stability of a slope with its geometry, groundwater and loading conditions. Compare stabilisation options against the mechanisms identified in the analysis.
Explore this service →Foundation and structural strengthening design
Develop strengthening measures for an existing structure using condition survey findings and verified loads. Consider access, construction stages and temporary support in the design brief.
Explore this service →Foundation settlement calculations
Estimate total and differential settlement using the ground model and applied loads. Check time-dependent effects where the soil conditions and design task require them.
Explore this service →Verification of existing foundations
Check an existing foundation against current or proposed loading. Use verified dimensions, material information and ground data rather than relying only on historic drawings.
Explore this service →Strip foundation design
Design continuous footings for the building layout and ground conditions. Check load distribution, settlement and structural detailing along the supporting walls.
Explore this service →Engineered ground design
Develop an improved or replacement ground solution where natural soils do not meet the project requirements. Agree construction methods and acceptance testing with the design.
Explore this service →Pile group layout and calculations
Calculate load distribution and performance within the proposed pile group. Coordinate pile spacing, cap stiffness and group effects with the structural design.
Explore this service →Pile foundation design
Develop a pile foundation solution from the soil profile, loads and installation constraints. Select pile geometry and arrangement, then coordinate the required verification tests.
Explore this service →Piled raft foundation analysis
Assess the combined contribution of the raft, piles and supporting ground. Model their interaction to check load sharing and differential settlement.
Explore this service →Pile cap design
Transfer structural loads to the pile group through an appropriately detailed cap. Coordinate pile positions, connections and structural force transfer.
Explore this service →Raft foundation design
Design a raft for the building loads and spatial variability of the ground. Check soil-structure interaction, settlement and the structural performance of the slab.
Explore this service →Foundations for columns
Design individual or combined foundations for concentrated column loads. Coordinate eccentricity, neighbouring footings and connections with the structural scheme.
Explore this service →Ground bearing capacity calculations
Check the supporting ground against the defined loading and foundation geometry. Bearing resistance and settlement are separate checks and both may influence the solution.
Explore this service →Equipment foundation design
Design foundations around the equipment loads, installation requirements and operating conditions. Dynamic effects are considered where they form part of the assignment.
Explore this service →Comparison of foundation options
Compare suitable foundation concepts before detailed design. Evaluate the ground conditions, structural loads, construction constraints and quantities on a consistent basis.
Explore this service →Budget and programme
From RUB 85,000 / project
Structural complexity, ground conditions, calculation models, number of alternatives, design stage and the required drawings and revisions.
Guide prices and what they includeSchedule agreed for the scope
The proposal defines mobilisation, field or testing work, processing and the agreed deliverables. Access, source data and the required test or observation duration affect the programme.
Guide budgets are indicative. Final quantities, price, taxes and dates are confirmed in the project proposal.
Before you commission the work
Can a foundation be designed without a ground investigation?
Available information can support an initial discussion, but a justified design requires ground data appropriate to the site and the proposed structure. Missing inputs should be resolved before final calculations.
What if the initial information is incomplete?
Send what you have and describe the decision you need to make. We will identify which missing inputs matter for this service before agreeing the scope.
YOUR PROJECT
Request a scope and quote
Send the site address, project stage and the decision you need to make. We will review the available information and clarify the required work.
+7 (495) 215-57-27
info@glavgt.ru
Moscow, 5 Yuzhnoportovaya Street, Building 2.
Office and company details